An architect's house with a heated pool in Birre
- One opening to the garden
- Four suites
- One opening to the garden
- Gross area, on three floors
- 493 m²
- Gross area, on three floors
- Plot
- 665 m²
- Plot
- Bathrooms
- Five
- Bathrooms
- Main orientation
- South
- Main orientation
- Energy class
- B
- Energy class
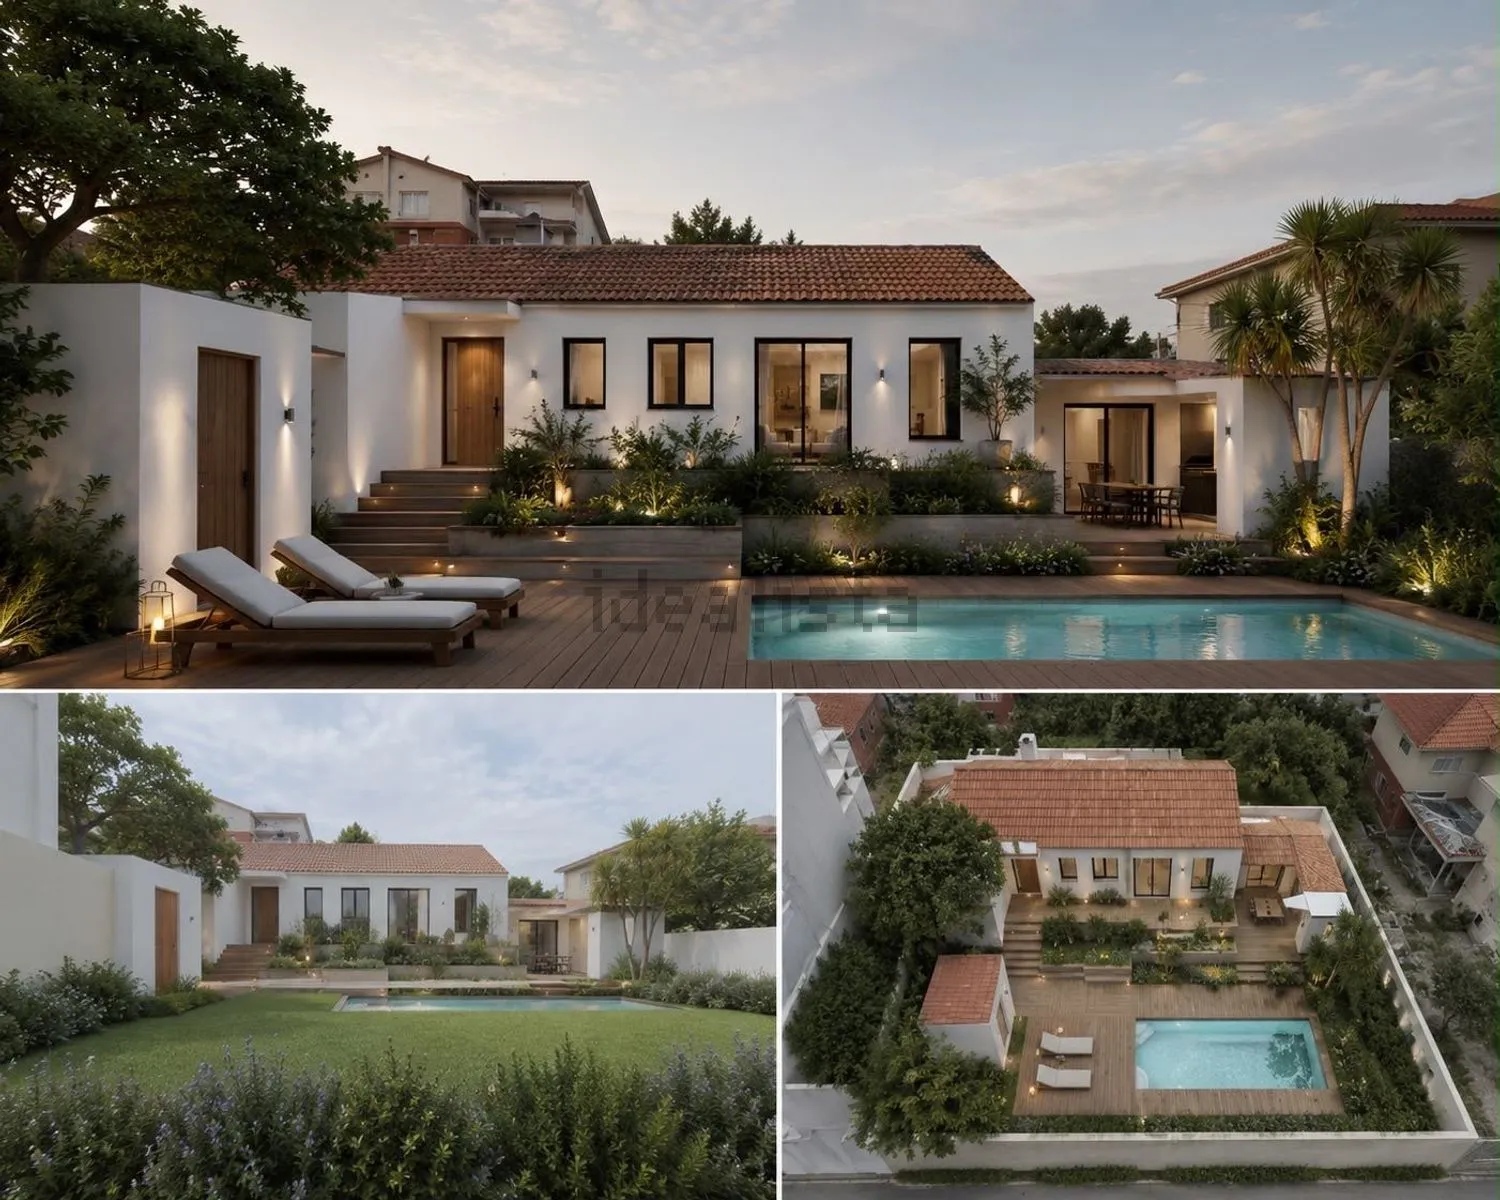
Four suites, a lawn all around and a living room five metres high, designed by the architect Ana Lena Lopes.
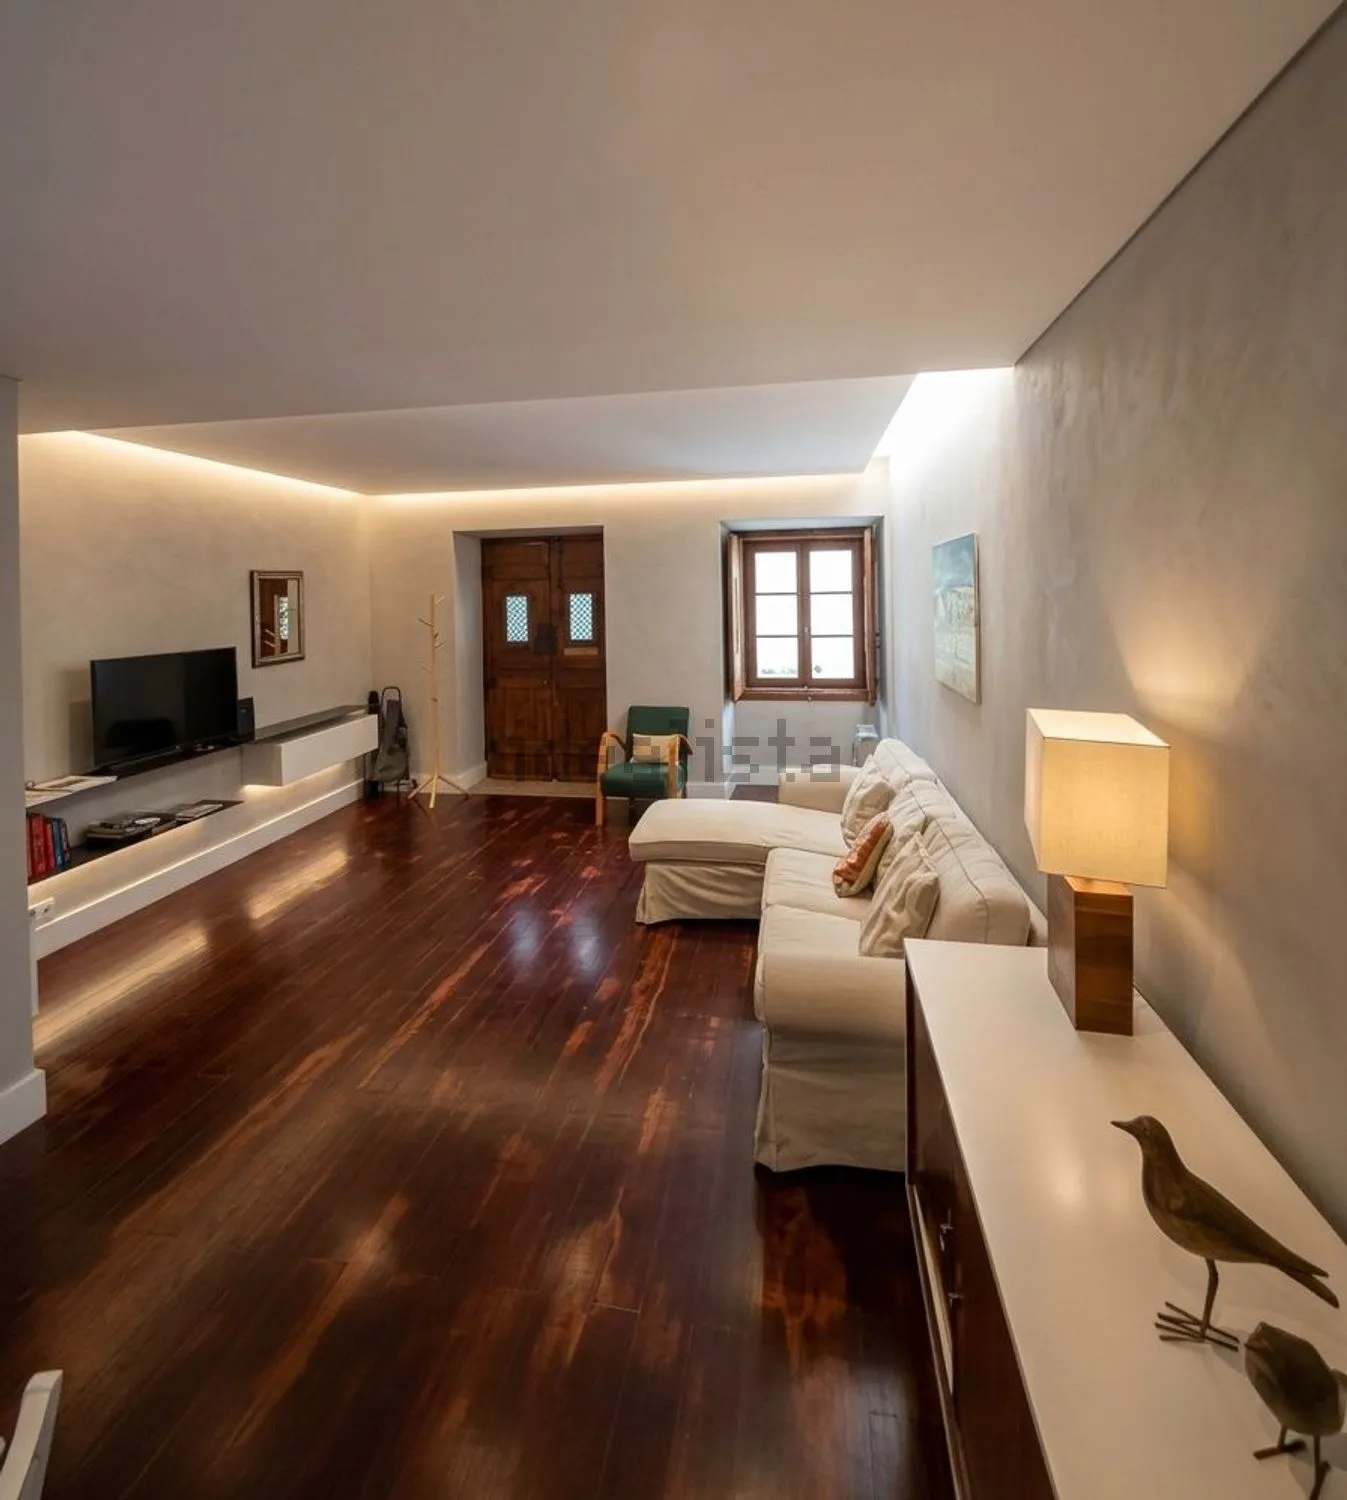
The living room is the heart of the house: five metres high, with tall glass doors that open onto the lawn and the heated pool. The kitchen opens straight to the outside, so in summer lunch moves to the terrace without anyone deciding it. The main suite is on the ground floor, with its own door to the garden.
Upstairs there are two more suites, both bright and quiet.
The lower floor, 150 m², has a life of its own: an office, a laundry, a wine cellar, a large suite and an open kitchen with a living room. It works as a separate flat for guests, grown-up children or a family member who comes to stay.
A lawn with old trees and thick planting surrounds the house, so the pool and the terrace are private. There is covered parking for two cars.
Birre is a quiet residential area just outside Cascais, close to the motorway, the town centre, shops and both Portuguese and international schools. The house faces south, has an energy rating of B and is heated and cooled by a heat pump.
- Heated pool with a deck
- Lawned garden with trees
- Covered parking for two cars
- Heat pump for heating and cooling
- Lower floor that works as its own flat
- Wine cellar, office and laundry
The pin shows the area, not the exact address.